

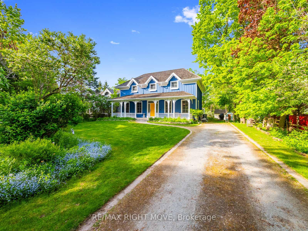
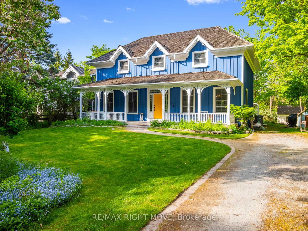
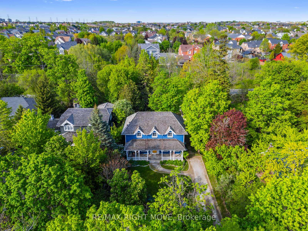
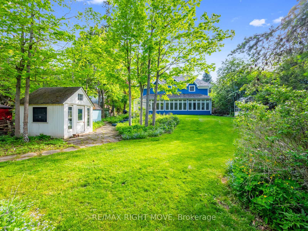
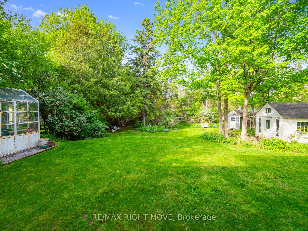
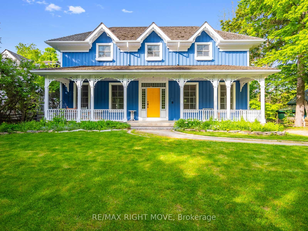
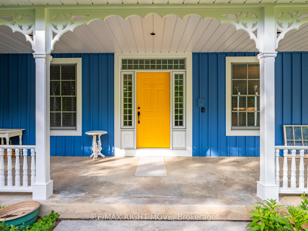
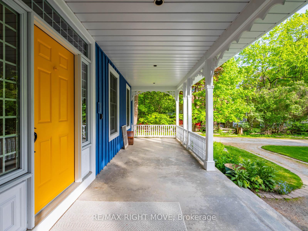
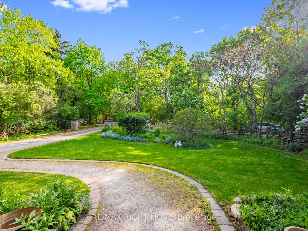
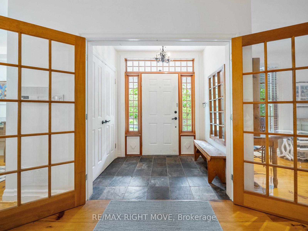
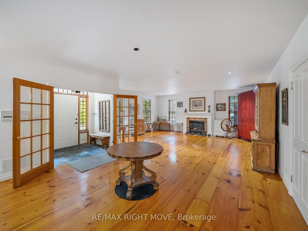
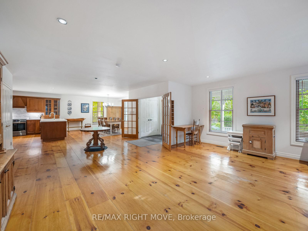
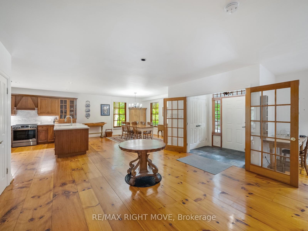
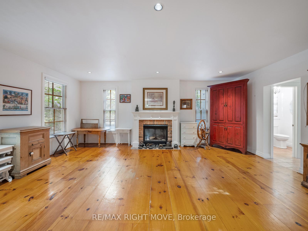
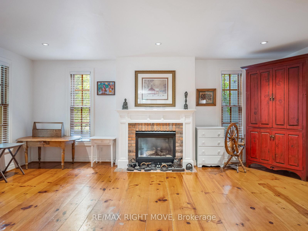
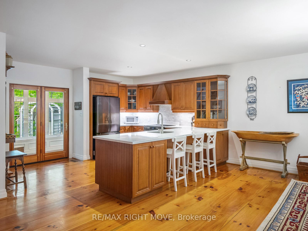
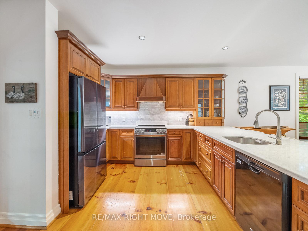
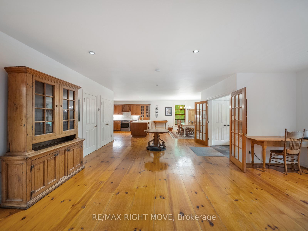
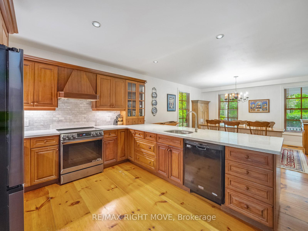
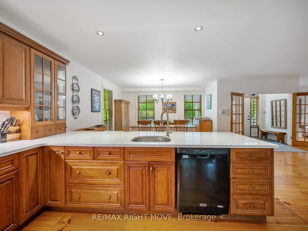
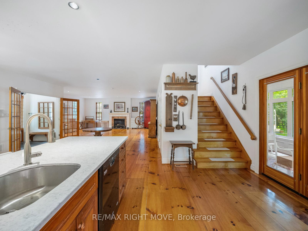
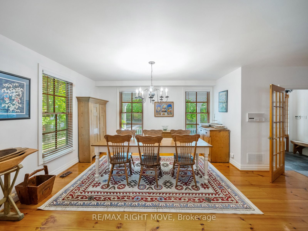
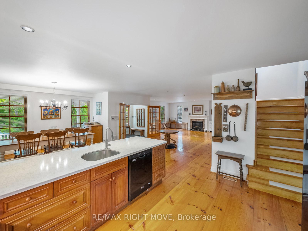
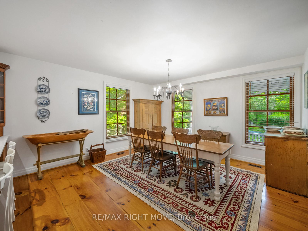
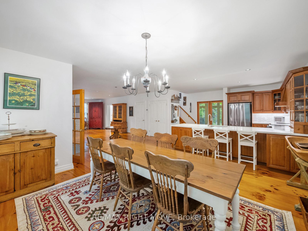
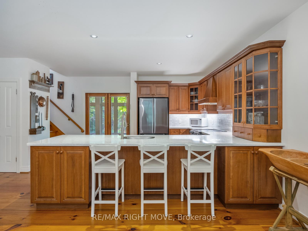
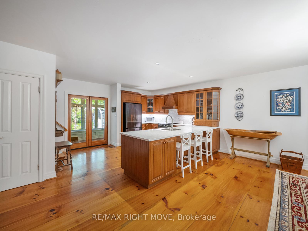
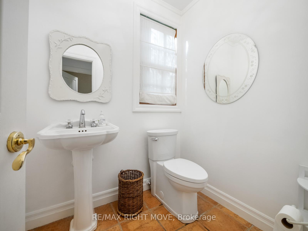
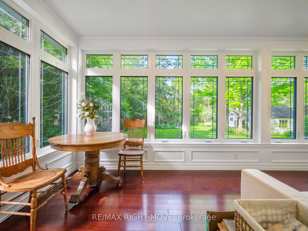
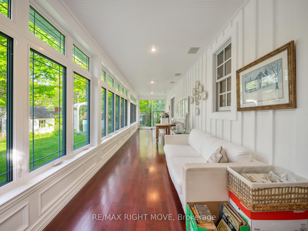
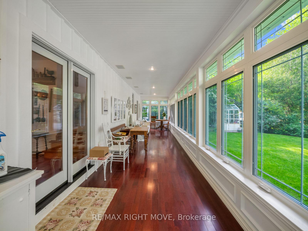
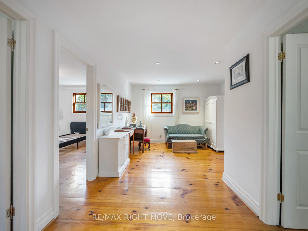
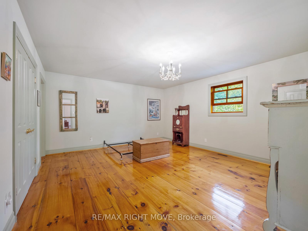
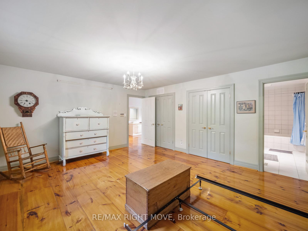
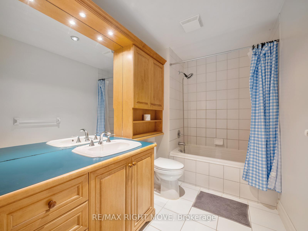
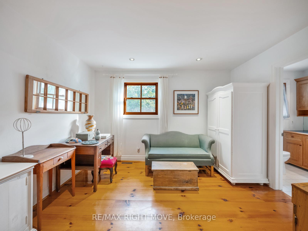
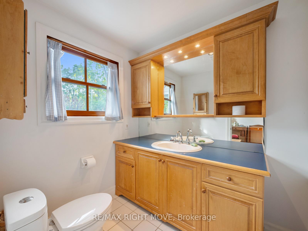
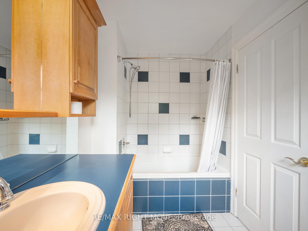
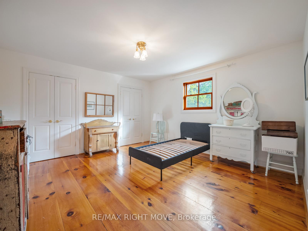
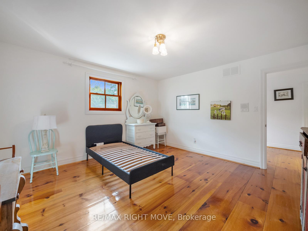
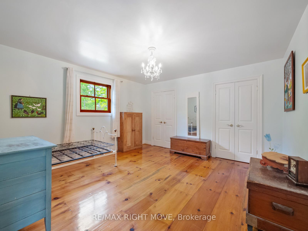
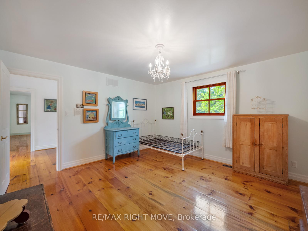
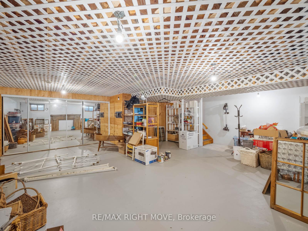
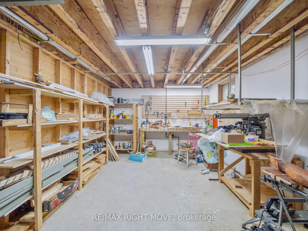
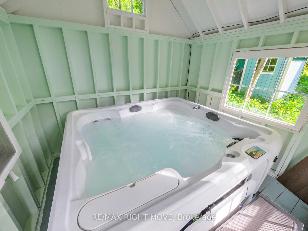
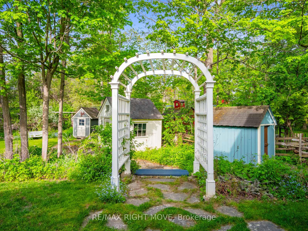
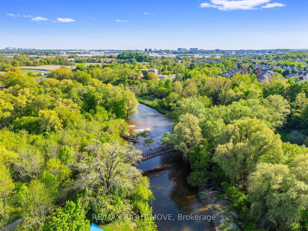
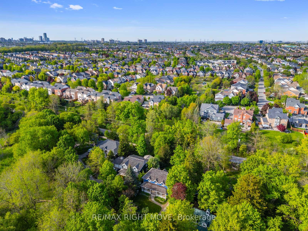
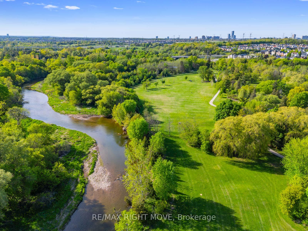
Welcome to 7135 Pond Street, a rare opportunity on one of Mississauga's most private streets. Set on a secluded lot with 87 feet of frontage, this home offers a true Muskoka feel in the city. 2693sqft + an unfinished basement. Across from Meadowvale Conservation and within walking distance to Meadowvale Village Public School and David Leeder Middle School, the location is exceptional. With only a handful of homes available on this stretch of Pond Street, this is one of the nicest ones, and an opportunity like this may not come along again for generations.Custom built in 1999 with charming heritage design, this home features a large front porch, beautiful thick plank pine floors, and a huge open-concept kitchen, living, and dining area filled with natural light. The kitchen offers quartz countertops and custom cabinetry, and the huge year-round Muskoka room provides the perfect place to relax and enjoy the peaceful surroundings.With 3 very large bedrooms and 2.5 bathrooms, including a primary suite with ensuite, the upper level also offers a spacious landing that could serve as a reading nook or office. A large unfinished basement provides excellent storage or future living space. Outside, you'll find an expansive private backyard, two sheds, a greenhouse, and a hot tub room, allowing you to enjoy the hot tub in the winter and keep the bugs out in the summer.
Address
7135 Pond Street
List Price
$1,599,900
MLS® Status
New
Property Type
Residential Freehold
Type of Dwelling
Detached
Style of Home
2-Storey
Transaction Type
Sale
Area
Mississauga
Sub-Area
Meadowvale Village
Region
Peel
Bedrooms
3
Bedrooms (Total)
3
Rooms Above Grade
11
Bathrooms
3
Floor Area
2500-3000 Sq. Ft.
Lot Depth
205
Lot Shape
Irregular
Lot Irregularities
163.18 ft x 87.24 ft x 205.30 ftx75.49ft
Lot Size Range (Acres)
< .50
Lot Size Units
Feet
Lot Width
87.24
Parcel Number
140850222
Occupant Type
Vacant
Cross Street
Old Derry & Gooderham estate Blvd
Approx. Age
16 - 30 Years
MLS® Number
W13707974
Listing Brokerage
RE/MAX RIGHT MOVE
Basement Area
Full, Unfinished
Postal Code
L5W 1A1
Posession Details
TBA
Parking Places (Total)
4
Parking Spaces
4
Tax Amount
$8,900.00
Tax Year
2025
Site Influences
Greenbelt/Conservation, Park, School, Wooded/Treed
Interior Features
Workbench, Storage, Carpet Free
Property Features
Greenbelt/Conservation, Park, Wooded/Treed, School
Central Vacuum
No
Family Room
Yes
Ensuite Laundry
No
Special Designation
Heritage
Standard Status
Active
Senior Community
No
Board Or Association
Toronto Regional Real Estate Board
Heat Source
Gas
Heat Type
Forced Air
Cooling Features
Central Air
Construction Materials
Board & Batten , Wood
Direction Faces
South
Fireplace
Yes
Fireplace Features
Fireplace Insert
Foundation Details
Concrete Block
Garage
No
Garage Type
None
Kitchens Total
1
Kitchens Above Grade
1
Pool Features
Other
Roof
Cedar
Tax Legal Description
PT LT 48 PL TOR5 TORONTO; PT POND ST PL TOR5 TORONTO CLOSED BY RO724210, PTS 1 & 2, 43R20513 ; MISSISSAUGA
Waterfront
No
Sewer
Sewer
Rooms
| Floor | Type | Dimensions | Features |
|---|---|---|---|
| Main | Foyer | 2.08 x 1.26 | |
| Main | Kitchen | 4.824 x 4.26 | |
| Main | Dining Room | 4.87 x 4.01 | |
| Main | Living Room | 7.56 x 6.34 | |
| Main | Sunroom | 11.53 x 2.18 | |
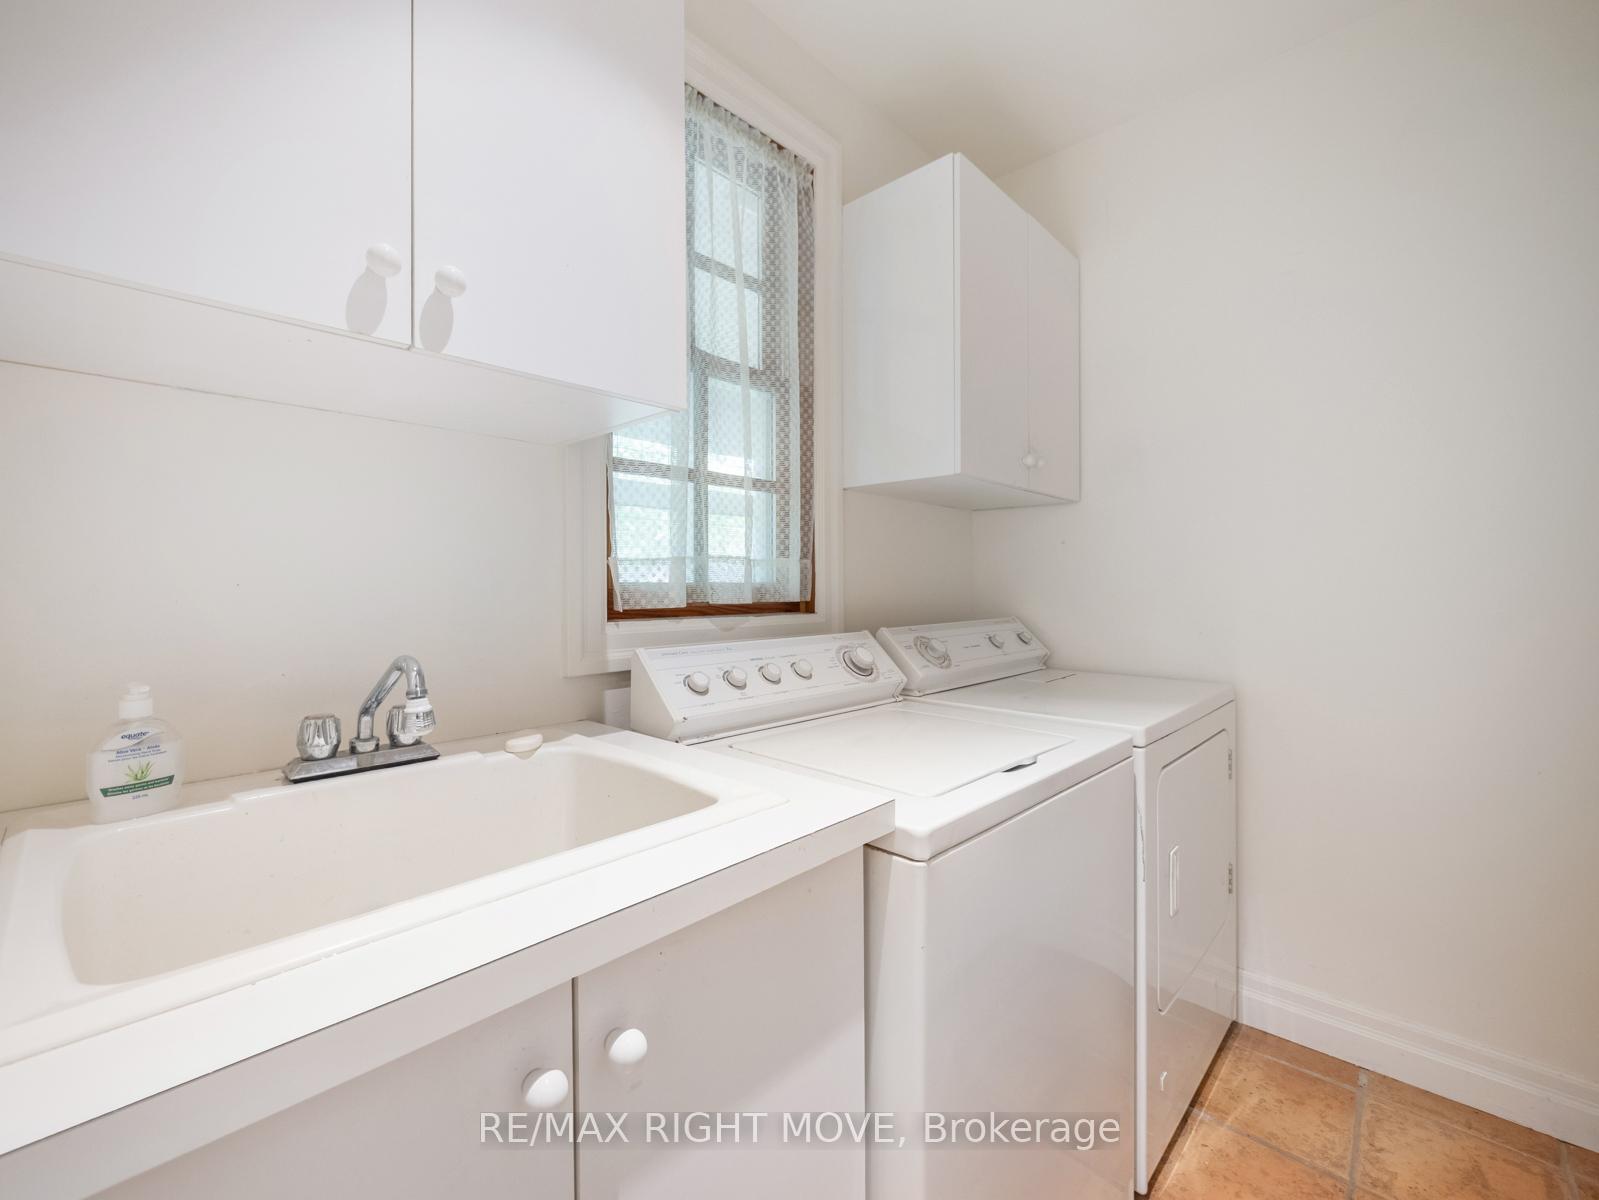
| Main | Laundry | 2.28 x 1.82 | |
| Main | Bathroom | 1.5 x 1.82 | 2 Pc Bath |
| Second | Sitting | 3.5 x 3.04 | |
| Second | Bedroom | 4.16 x 3.96 | |
| Second | Bedroom 2 | 4.16 x 3.96 | |
| Second | Primary Bedroom | 4.97 x 4.39 | |
| Second | Bathroom | 1.5 x 3.8 | 4 Pc Ensuite |
| Second | Bathroom | 2.07 x 3.04 | 4 Pc Bath |